Get $3,225 Cash Back
1333 HARRINGTON STREET, Innisfil (Lefroy) — listed at $1,289,900. Earn buyer cashback at closing. No catches, just more money in your pocket.
Welcome to this exceptional family home offering over 4,600 sq. ft. of beautifully finished and upgraded living space on a premium corner lot. With outstanding curb appeal, upgraded garage doors, a fully fenced backyard, irrigation system, large storage shed, and a private playground for kids, this property perfectly combines luxury, comfort, and functionality. This home features 9 ft. ceilings in the main floor and basement, 8 ft. interior doors throughout the main floor, California shutters throughout and loads of other upgrades. Step through the front doors into a spacious main floor featuring a large office and an extra-large dining room ideal for hosting family gatherings and entertaining guests. The stunning eat-in kitchen, complete with high-end appliances, a gas stove, and a Ventahood custom exhaust fan is designed for both everyday living and elevated entertaining. Walk out from the kitchen to the expansive back deck featuring a pergola and propane fireplace - the perfect outdoor space for barbecuing and relaxing with friends and family. The bright and inviting living room offers an abundance of natural light along with a cozy gas fireplace. Upstairs, you'll find four generously sized bedrooms, including a luxurious primary bedroom featuring two walk-in closets and a spa-inspired 5-piece ensuite with a stand-alone tub. The second bedroom features a private ensuite, with the third and fourth bedrooms sharing a semi-ensuite. The fully finished walk-out basement adds incredible versatility with a spacious living area, surround sound system, wet bar that can easily function as a second kitchen, a large bedroom, and a luxurious full bathroom. With plenty of natural light throughout, this lower level is ideal for extended family, guests, or entertaining. This impressive home checks every box for families seeking space, style, and premium upgrades inside and out. (id:60164)
| Room | Level | Dimensions |
|---|---|---|
| Office | Main level | 4.27 x 3.35 meters |
| Bathroom | Second level | 1 x 1 meters |
| Dining room | Main level | 6.71 x 3.35 meters |
| Bathroom | Second level | 1 x 1 meters |
| Bathroom | Second level | 1 x 1 meters |
| Bedroom | Basement | 3.96 x 2.98 meters |
| Living room | Basement | 6.7 x 3.9 meters |
| Family room | Basement | 7.62 x 3.96 meters |
| Bathroom | Basement | 1 x 1 meters |
| Kitchen | Main level | 7.92 x 3.05 meters |
| Family room | Main level | 5.08 x 3.96 meters |
| Laundry room | Main level | 2.74 x 2.44 meters |
| Bathroom | Main level | 1 x 1 meters |
| Primary Bedroom | Second level | 5.96 x 3.66 meters |
| Bedroom 2 | Second level | 5.44 x 4.01 meters |
| Bedroom 3 | Second level | 5.64 x 3.96 meters |
| Bedroom 4 | Second level | 5.63 x 3.96 meters |
How is the home heated? Is it efficient?+
Heating is forced air, natural gas. Gas heating is generally the most cost-efficient option in Ontario winters.
What's the parking situation?+
This property includes 4 spaces — Attached Garage, Garage.
Does it have a basement, and is it finished?+
Yes — Finished, Full, Walk out. A finished basement adds meaningful living space beyond the listed square footage.
Is 1333 HARRINGTON STREET a good fit for a growing family?+
With 5 bedrooms and 5 bathrooms, there's room for kids plus a guest room or home office. The 2-storey layout keeps living and sleeping areas separated.
What makes this a luxury property?+
At $1,289,900, standout features include 5 bathrooms, 2 fireplaces. In this price range, expect higher-end finishes — verify during a showing.
How is the space laid out across floors?+
This is a 2-storey single family. The 5 bedrooms and 5 bathrooms are typically split with living areas on the main floor and bedrooms above — confirm the exact layout during a showing.
Ask About This Property
Nearby Places
Searching nearby places…
Similar listings
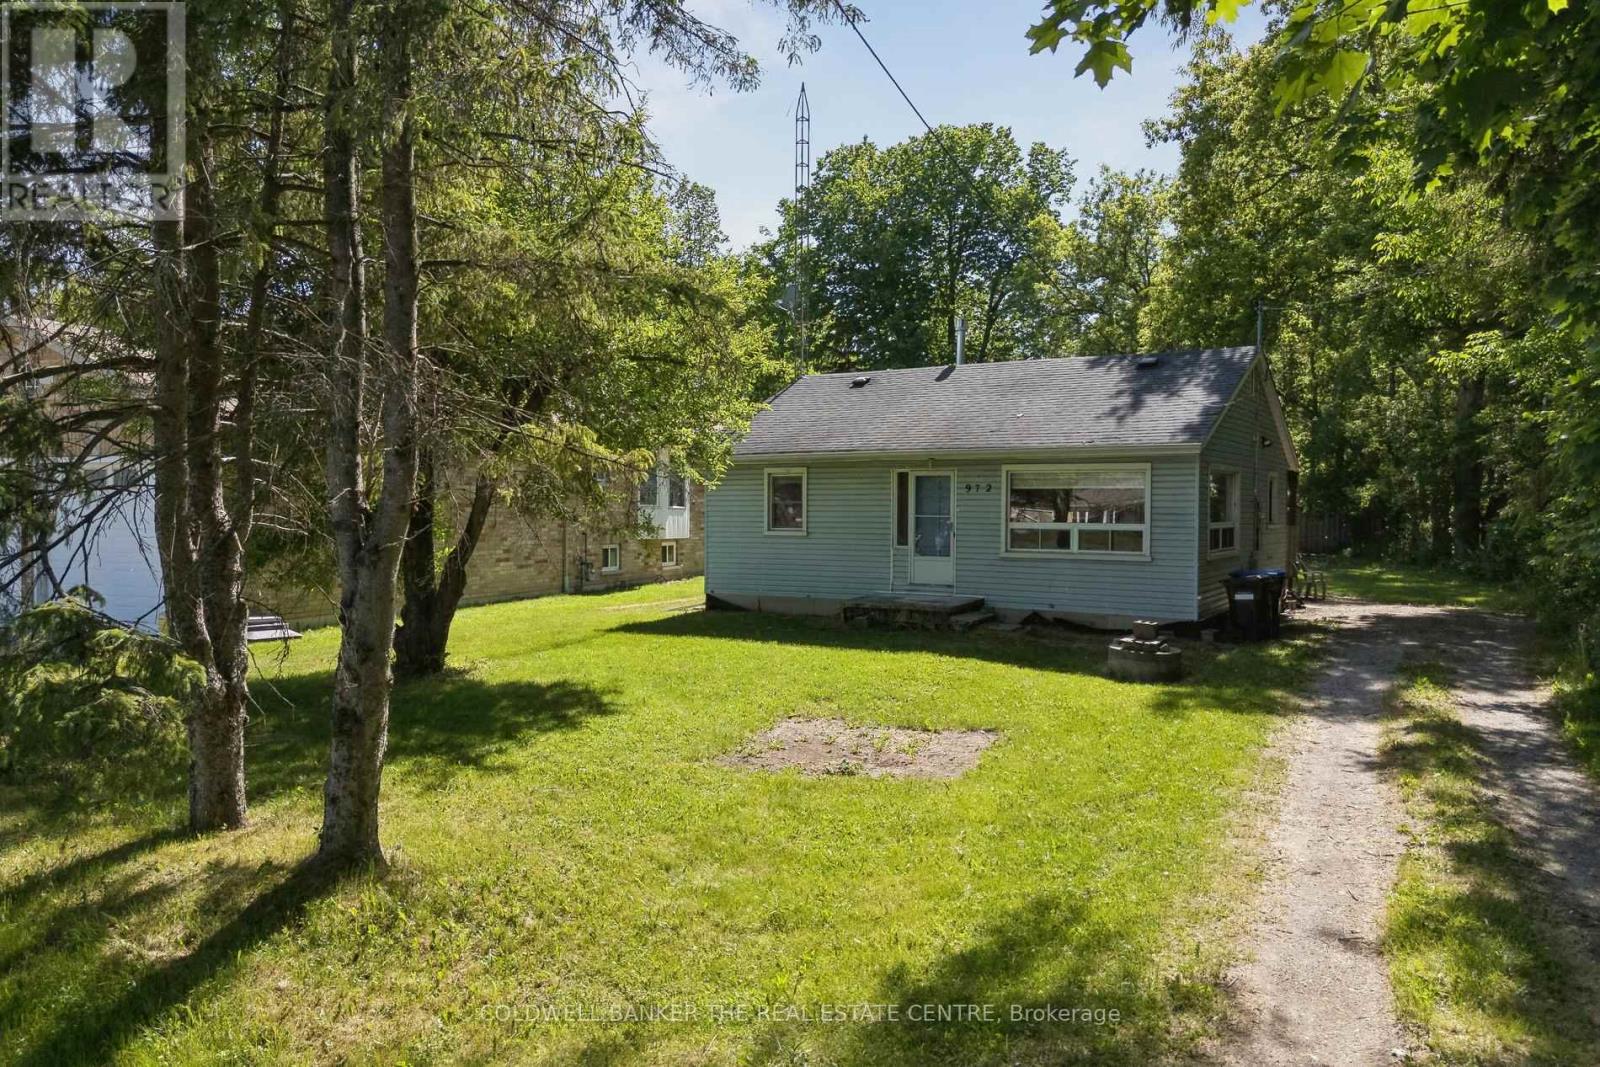 For Sale134 days41
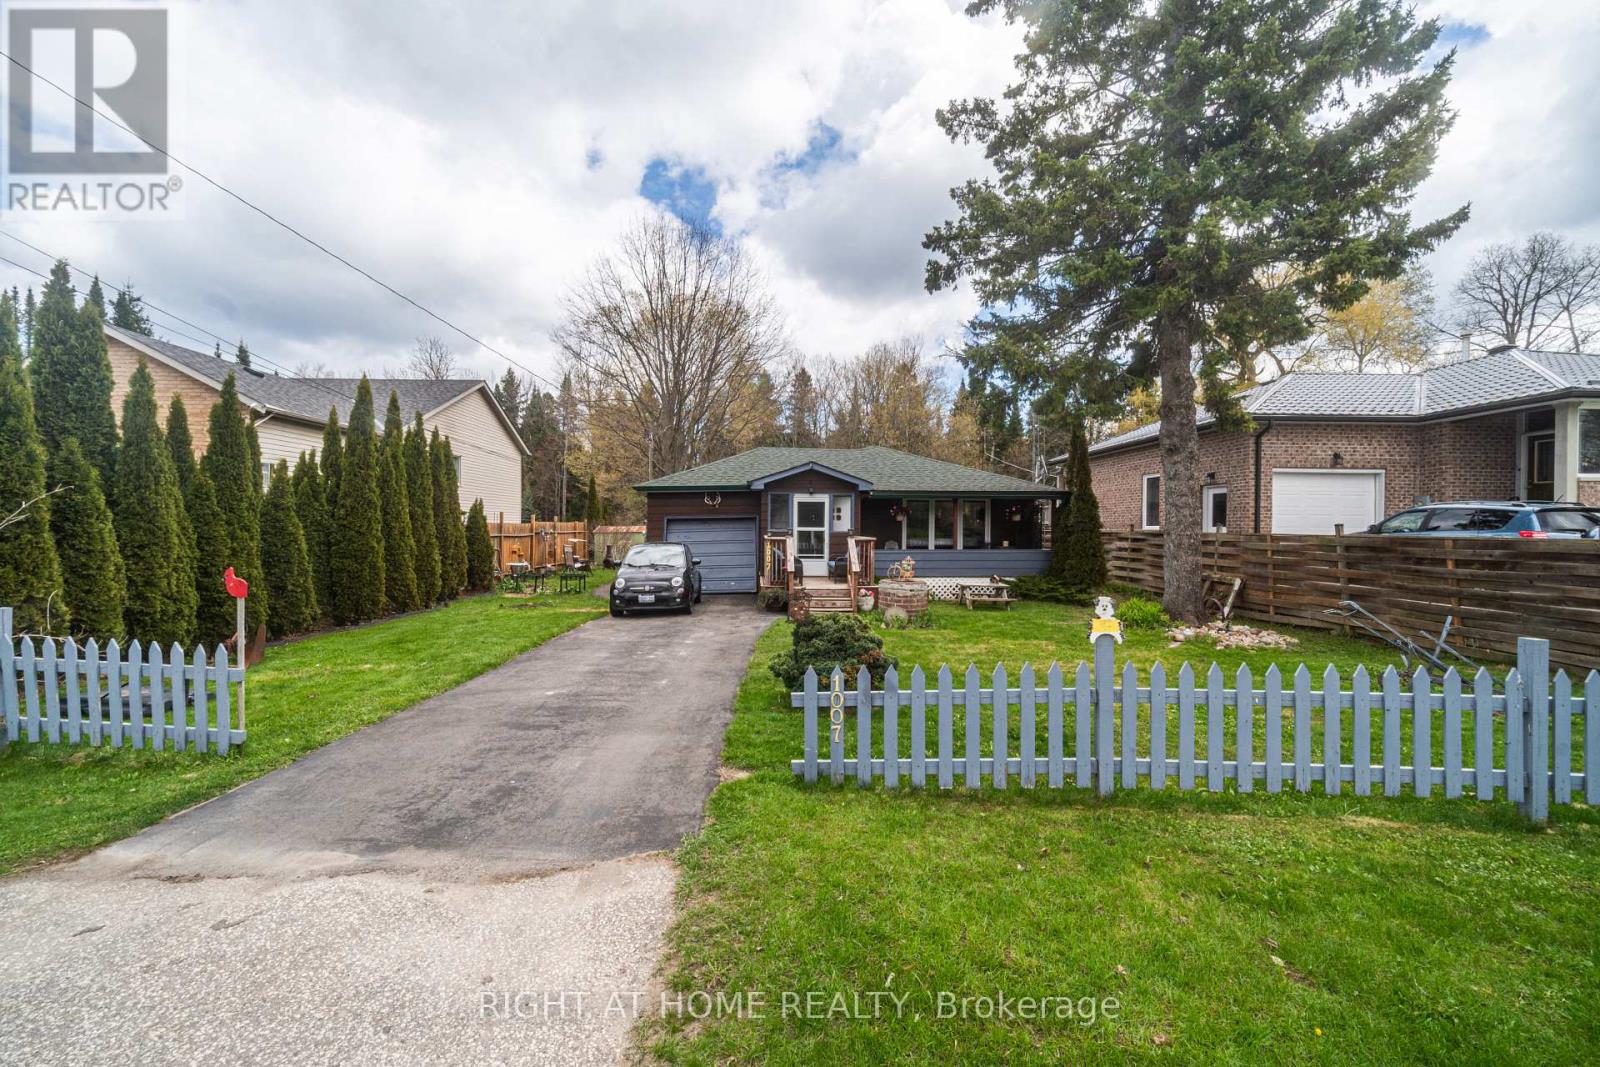 For Sale6 days16
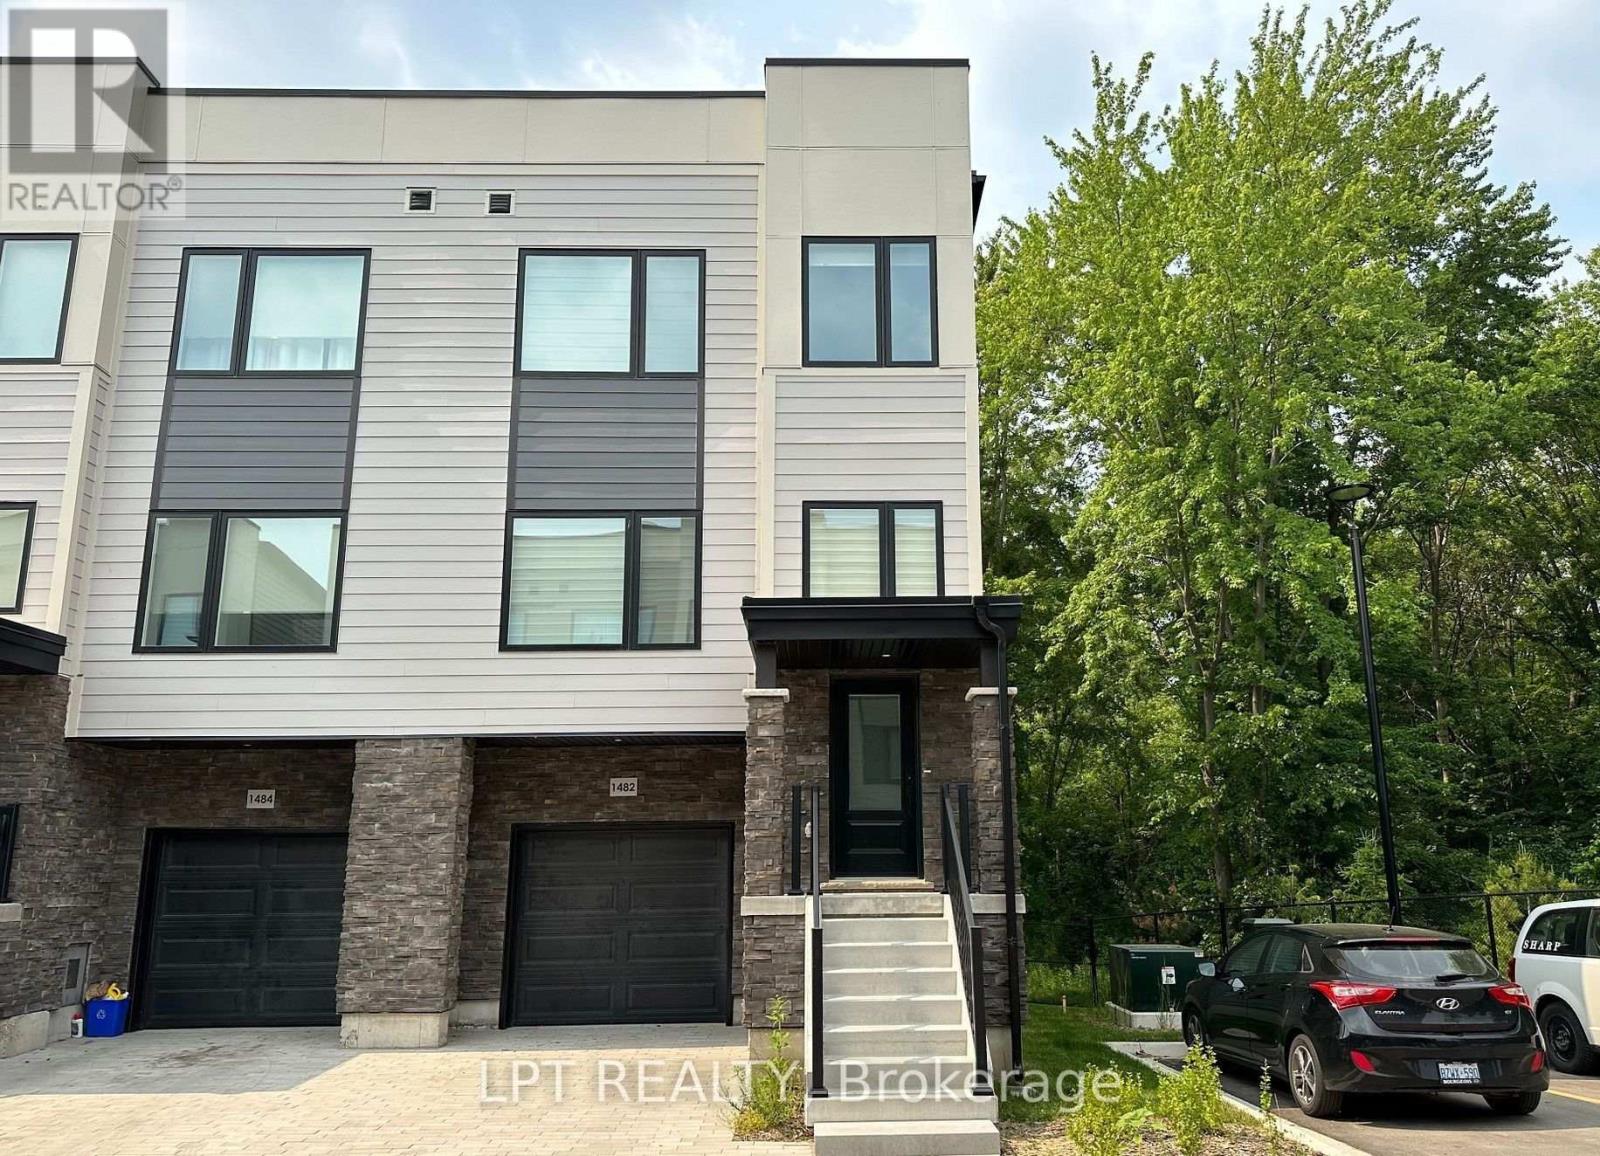 For Sale21 days14
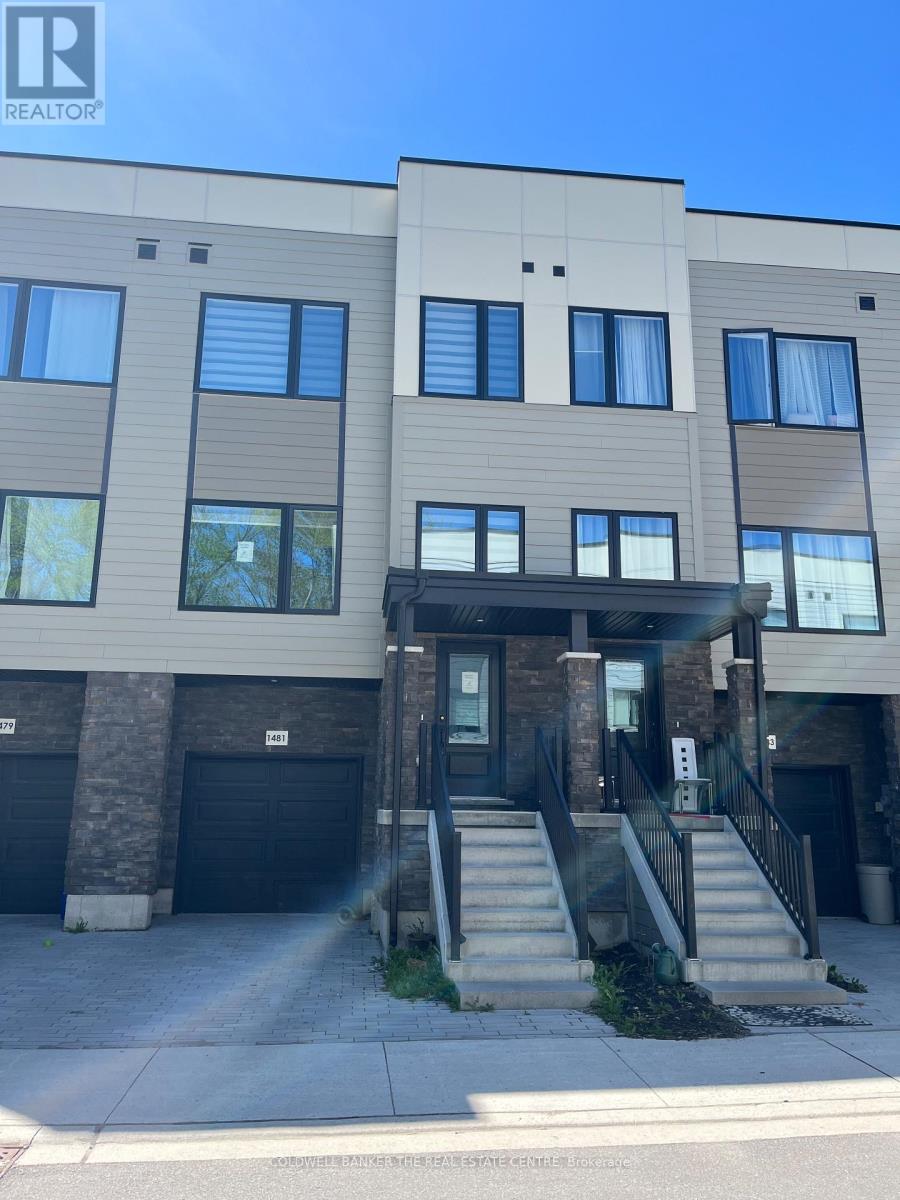 For Sale157 days44

The listing data above is provided under copyright by the Canadian Real Estate Association. While the information is considered reliable, its accuracy is not guaranteed by the Canadian Real Estate Association or getsetsold.ca. Neither getsetsold.ca nor its affiliates make any representations or warranties, express or implied, regarding the accuracy or completeness of the information presented here.